The Parts Were All In Tolerance—But the Data Was Not Reassuring
CNC process capability is not proven simply because the first several parts pass inspection.
During a review of a machined bore, every measured part was within the drawing tolerance. At first, the result looked excellent. But the data points were clustered close to the upper limit, not around the target size. A small tool-wear shift could quickly turn acceptable parts into rejects.
This is where Cp and Cpk become useful. They do not replace dimensional inspection. They show whether a stable process has enough room to continue producing conforming parts.
Cp Measures the Width of Process Variation
Cp compares the available tolerance range with the natural variation of the process:
Cp = (USL − LSL) / 6σ
USL is the upper specification limit, LSL is the lower specification limit, and σ represents process variation.
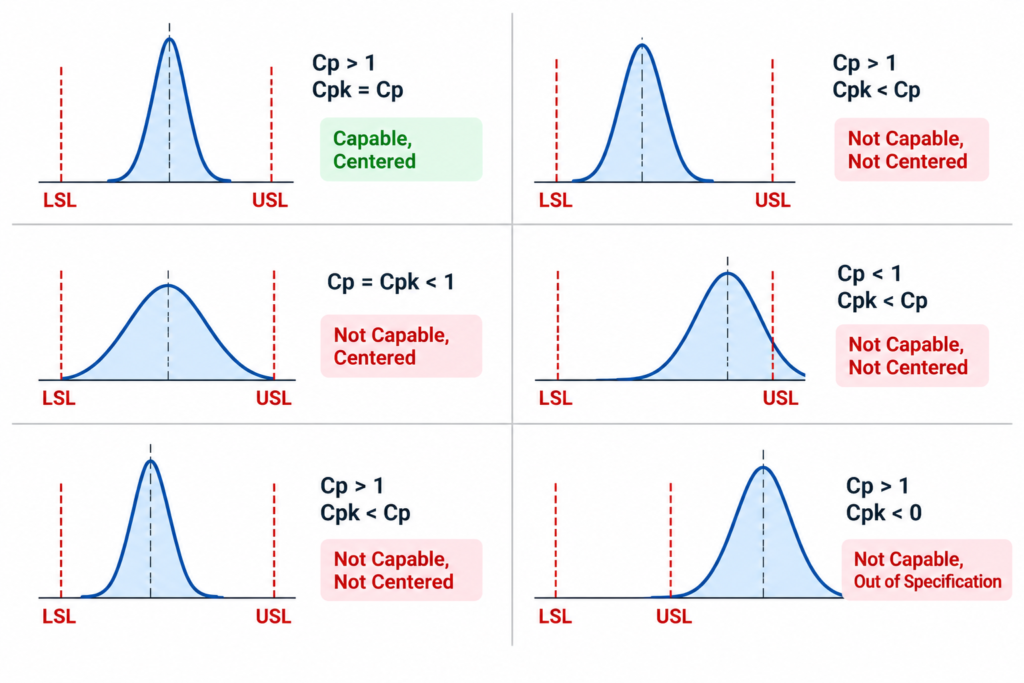
In simple terms, Cp answers this question: if the process is centered perfectly, is its variation small enough for the tolerance?
A higher Cp means the process spread occupies less of the permitted tolerance range. For example, a bore process may have a good Cp because tool condition, workholding, coolant, and measurement are all consistent.
However, Cp does not show whether the process is actually cutting near the center of the tolerance.
Cpk Shows Whether the Process Is Centered
Cpk includes both variation and process centering. It compares the process mean with the nearest specification limit:
Cpk = min[(USL − mean) / 3σ, (mean − LSL) / 3σ]
If the process mean is centered, Cp and Cpk will be similar. If the mean shifts toward one tolerance limit, Cpk becomes lower than Cp.
This difference is important in CNC machining. A process may be very repeatable but still run too close to the upper or lower limit because of tool offsets, thermal growth, fixture movement, material variation, or incorrect compensation.
A high Cp with a much lower Cpk is a warning that the process has potential but is not properly centered.
What the Two Values Tell a CNC Team
Cp helps answer whether the machining method is inherently capable of holding the tolerance.
Cpk helps answer whether the current production setup is actually doing so with adequate safety margin.
For a close-tolerance diameter, low Cp may indicate excessive variation from cutter wear, spindle runout, unstable clamping, burrs, temperature change, or inconsistent measurement. A lower Cpk than Cp usually points to offset drift or a process mean that needs adjustment.
The best response is not automatically to tighten inspection frequency. First identify whether the issue is variation, centering, or both.
Do Not Calculate Capability from Unstable Data
Cp and Cpk are meaningful only when the process is stable and the measurement system is suitable for the tolerance being evaluated.
Do not combine parts from different machines, tools, operators, material lots, or process settings into one capability study. Measure a sufficient number of independent parts from a controlled production condition, and verify that the gauge itself is capable of detecting the variation.
Customer requirements may specify a minimum Cpk target, often for critical features. The agreed target should reflect the feature’s function, production risk, and inspection method—not be copied blindly onto every dimension.
Conclusion
Cp measures potential variation margin. Cpk measures the usable margin after process centering is considered.
For CNC production, the strongest result is not merely a high Cp or a passing first article. It is a stable process with Cp and Cpk that demonstrate enough margin to keep critical dimensions in tolerance throughout the batch.