The Instrument Closed, but It Did Not Move Smoothly
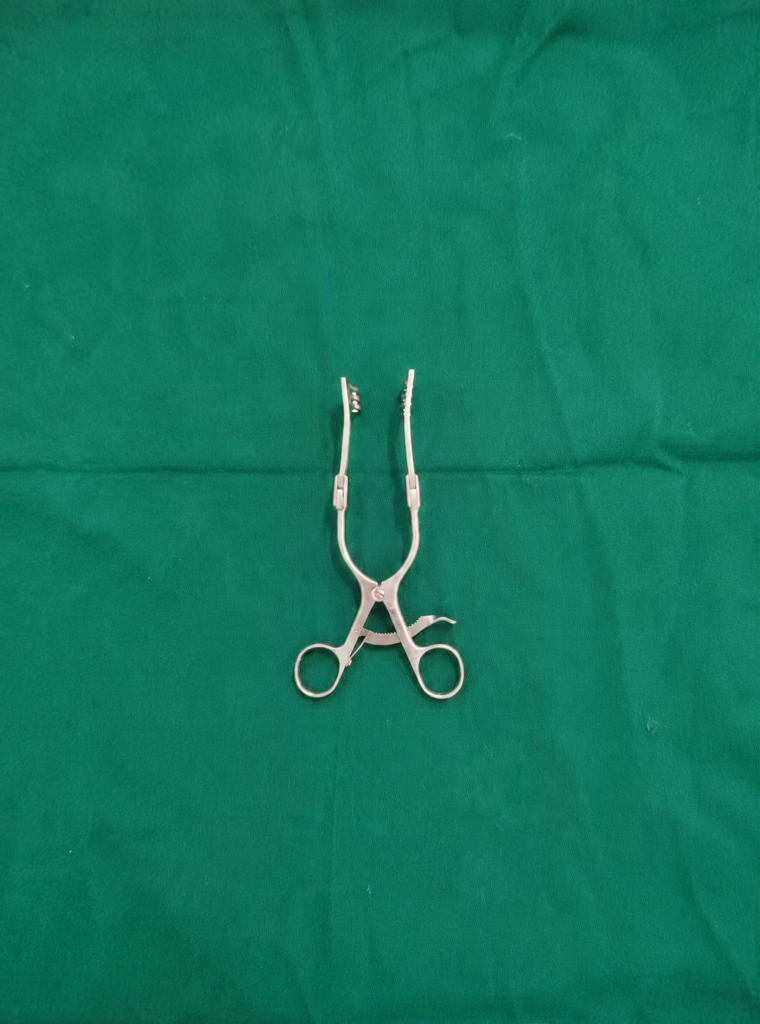
Surgical instrument hinge hole spacing can directly affect the opening and closing feel of a hinged instrument.
A pair of precision instrument components may pass individual hole-diameter inspection, accept the hinge pin, and still feel stiff during movement. The cause is often not the pin size. It is the relationship between the hinge holes, locating faces, and pivot axis after assembly.
For surgical instruments, a rough or inconsistent hinge action is not merely a cosmetic issue. It can affect jaw alignment, closing force, repeatability, cleaning access, and functional inspection.
How Spacing Error Creates Binding
Where two or more related holes guide a hinged mechanism, their distance determines whether the pin axes can align without side loading.

If the hole spacing on one component differs from its mating component, assembly may force the pins or hinge leaves out of their natural alignment. The mechanism can then bind at part of its travel, feel loose in another position, or require uneven hand force to open and close.
The problem becomes more visible when several tolerances stack together:
- Center-to-center hole spacing
- Hole position relative to functional faces
- Hole diameter and pin diameter
- Hole-axis parallelism
- Hole perpendicularity to the hinge faces
- Part flatness and hinge-leaf thickness
- Burrs, debris, or distortion after heat treatment
A small error at each feature may be acceptable on its own, yet the assembled tool can still become difficult to operate.
Hole Diameter Alone Will Not Solve It
Increasing the hinge-hole diameter may temporarily reduce the binding, but it can introduce excessive side play. The jaws may then close out of alignment, and the instrument may feel inconsistent from one unit to the next.
The correct goal is controlled movement: enough clearance for reliable operation, but not so much that the hinge loses positional control.
Inspect each pin and hole separately first. If the pin is tight in a single hole, investigate size, roundness, surface finish, coating, or burrs. If each pin fits individually but the completed mechanism binds, measure hole spacing and axis relationship in the assembled datum condition.
Control the Relationship to Functional Datums
Use the surfaces that control real assembly as the datum system. For a hinged surgical component, this may include the mating hinge face, a locating side face, and a stop surface.
Then control the hinge-hole axes with position tolerance relative to those datums. If two holes must work as a functional pair, control their center-to-center relationship directly through a suitable datum scheme or composite requirement.
Avoid relying only on separate plus/minus coordinate dimensions from unrelated edges. They can allow a tolerance stack that is larger than the hinge can accommodate.
Check the Full Motion, Not One Position
A hinge may feel acceptable at full open and full closed positions but bind in the middle of its travel. Functional inspection should therefore include several open-close cycles across the complete range.
Check for:
- Smooth and consistent operating force
- Jaw or tip alignment at closure
- Side play at the pivot
- Pin retention and axial movement
- Scratching, galling, or metal debris around the hinge
- Correct operation after cleaning and sterilization cycles, where applicable
A go/no-go pin gauge confirms size. It does not prove that the whole hinge assembly will move correctly.
Correct the Cause Before Reworking
Do not ream, bend, or force a medical instrument hinge simply to improve feel. Any repair must preserve material condition, surface finish, corrosion resistance, cleaning capability, and validated function.
First identify whether the root cause is hole spacing, hole-axis error, pin variation, distorted hinge leaves, or assembly contamination. The appropriate corrective action may be precision rework, controlled replacement, or process correction—not a larger hole.
Conclusion
Yes—hinge-hole spacing error can make a surgical instrument open and close poorly.
Control the complete pivot relationship: hole location, axis alignment, pin fit, and mating faces. The best inspection combines dimensional verification with smooth, repeatable functional motion.