CNC Machining Quality Control

Our CNC machining quality control process covers incoming material checks through final dimensional inspection, helping ensure parts meet drawing, tolerance, and agreed inspection requirements.
Get a Quote
CNC machining quality control with CMM inspection
Inspection Capabilities

CNC Machining Quality Control Equipment
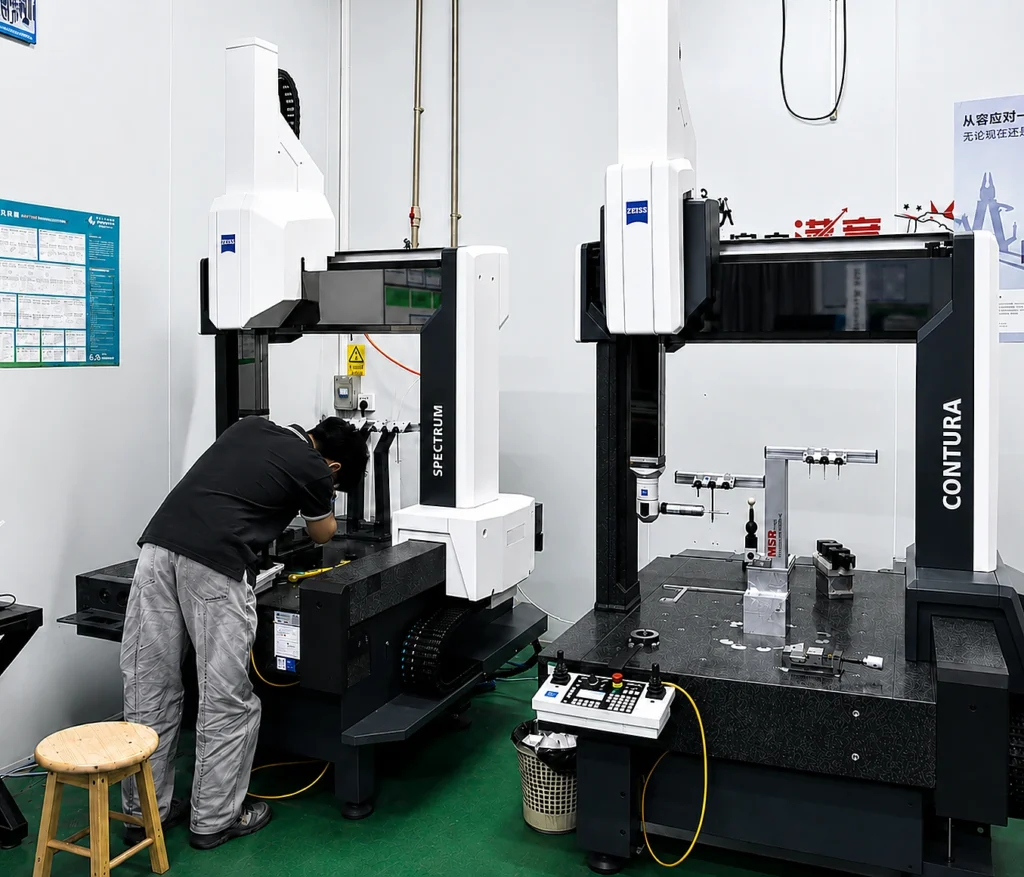
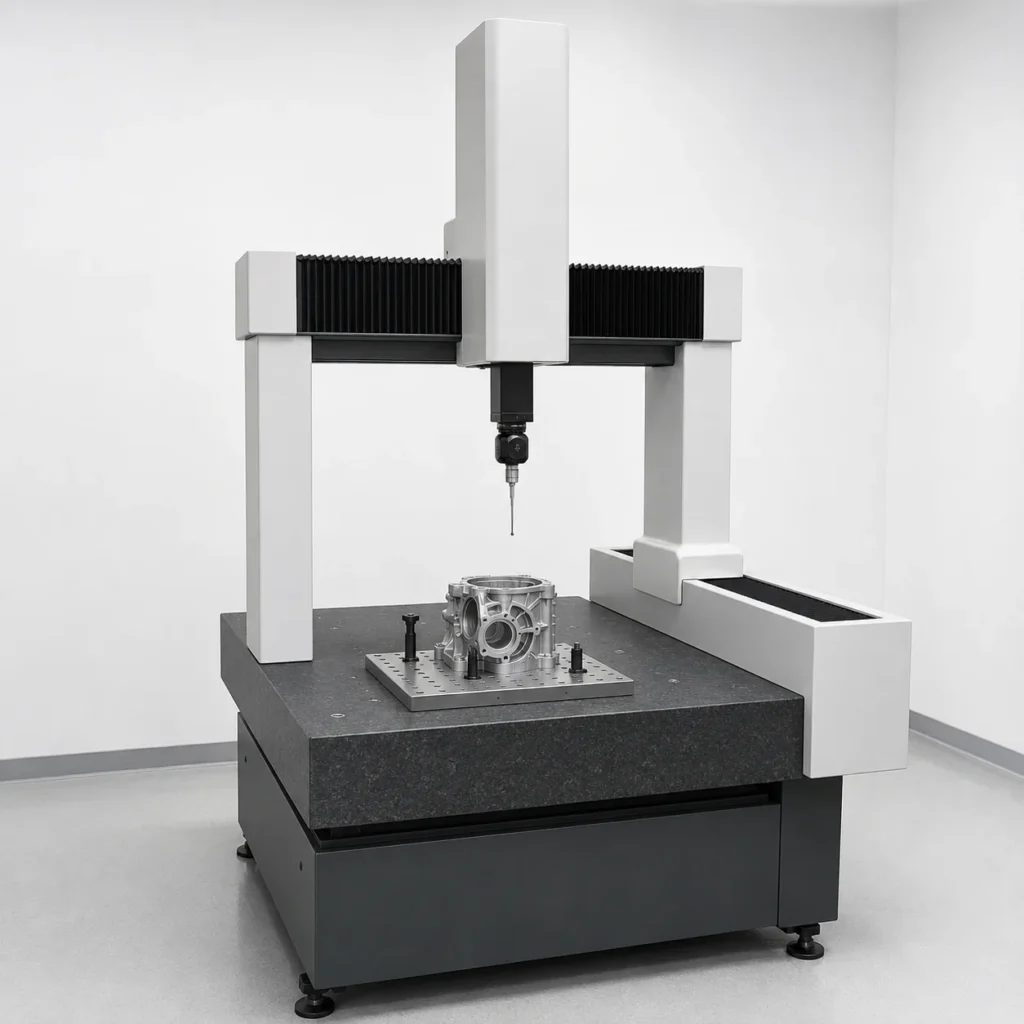
Inspection equipment for dimensional, geometric, thread, and surface finish verification of precision machined parts.
CMM inspection equipment for CNC machined parts

CMM Inspection

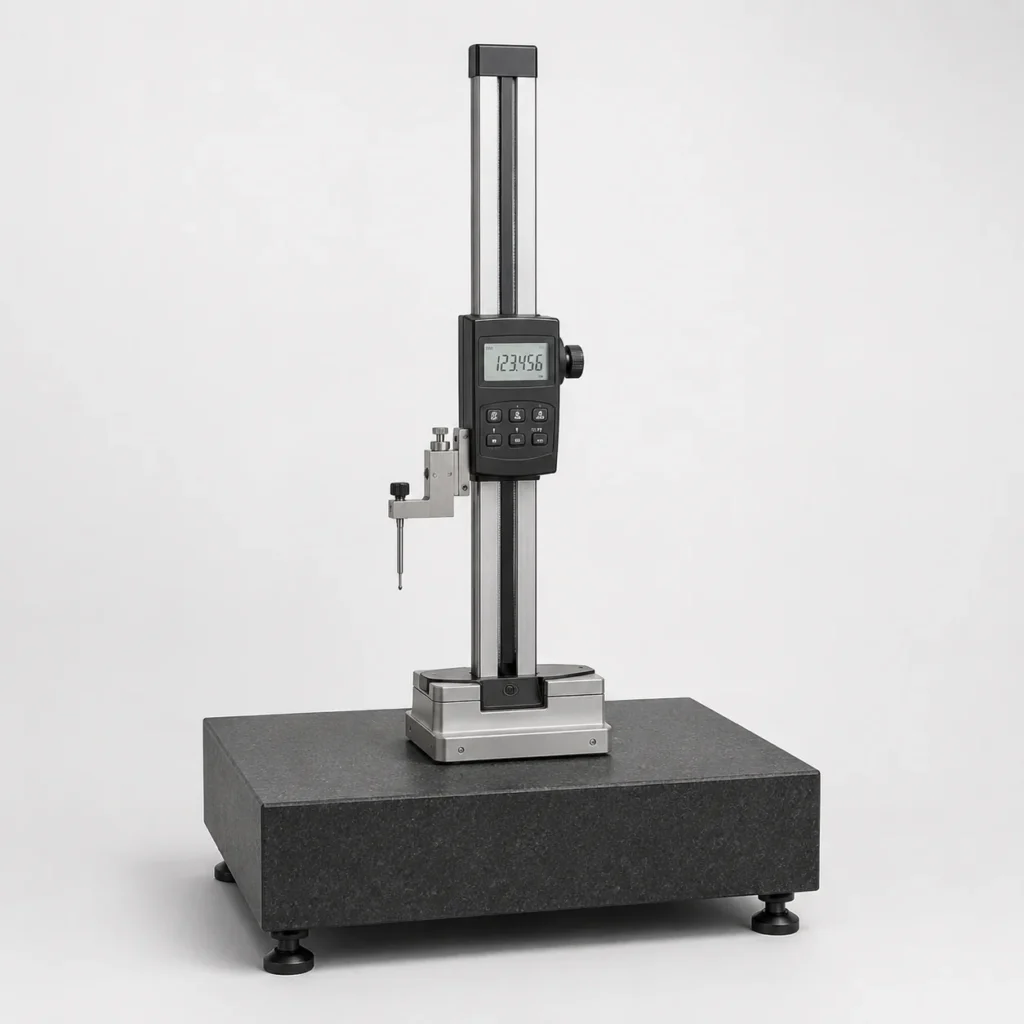
Height gauge for dimensional inspection of machined parts

Height Gauge

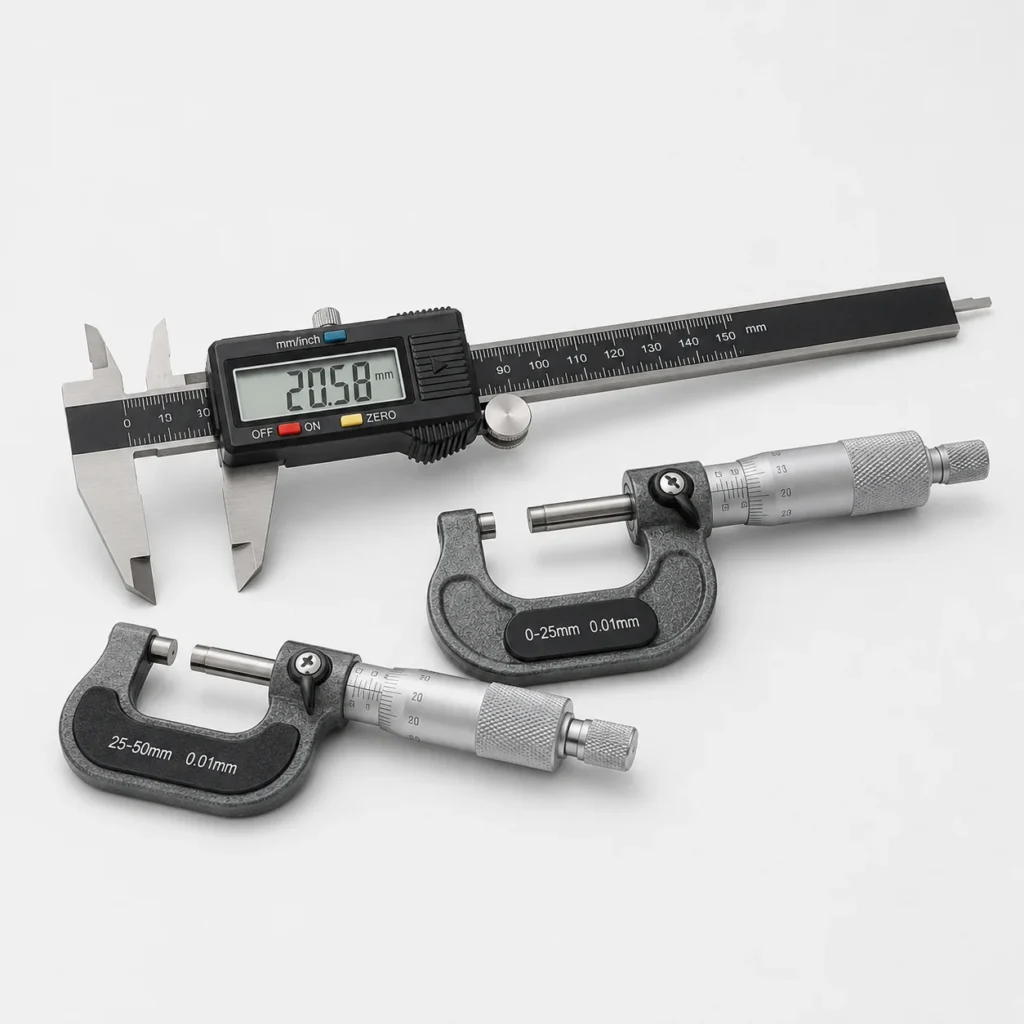
Micrometers and calipers for CNC part inspection

Micrometers & Calipers

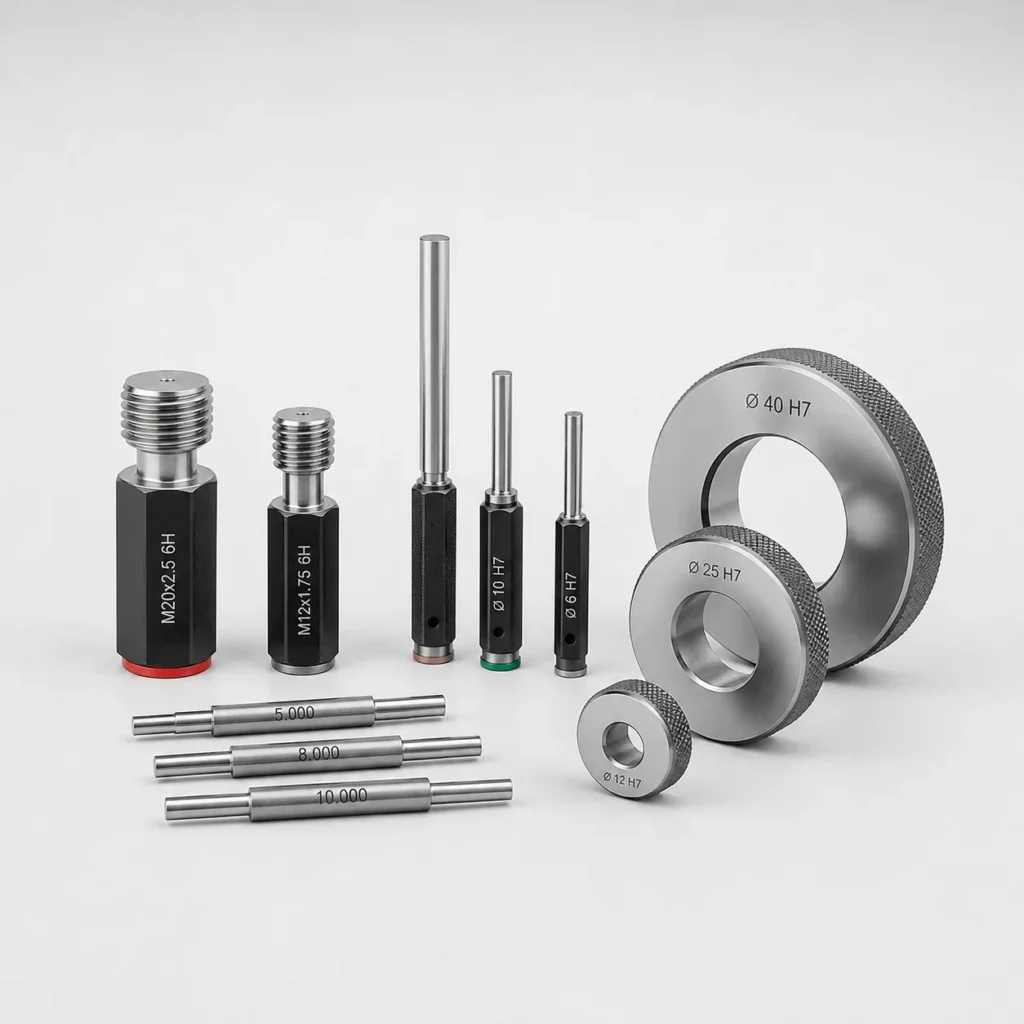
Thread and pin gauges for precision machined part inspection

Thread & Pin Gauges

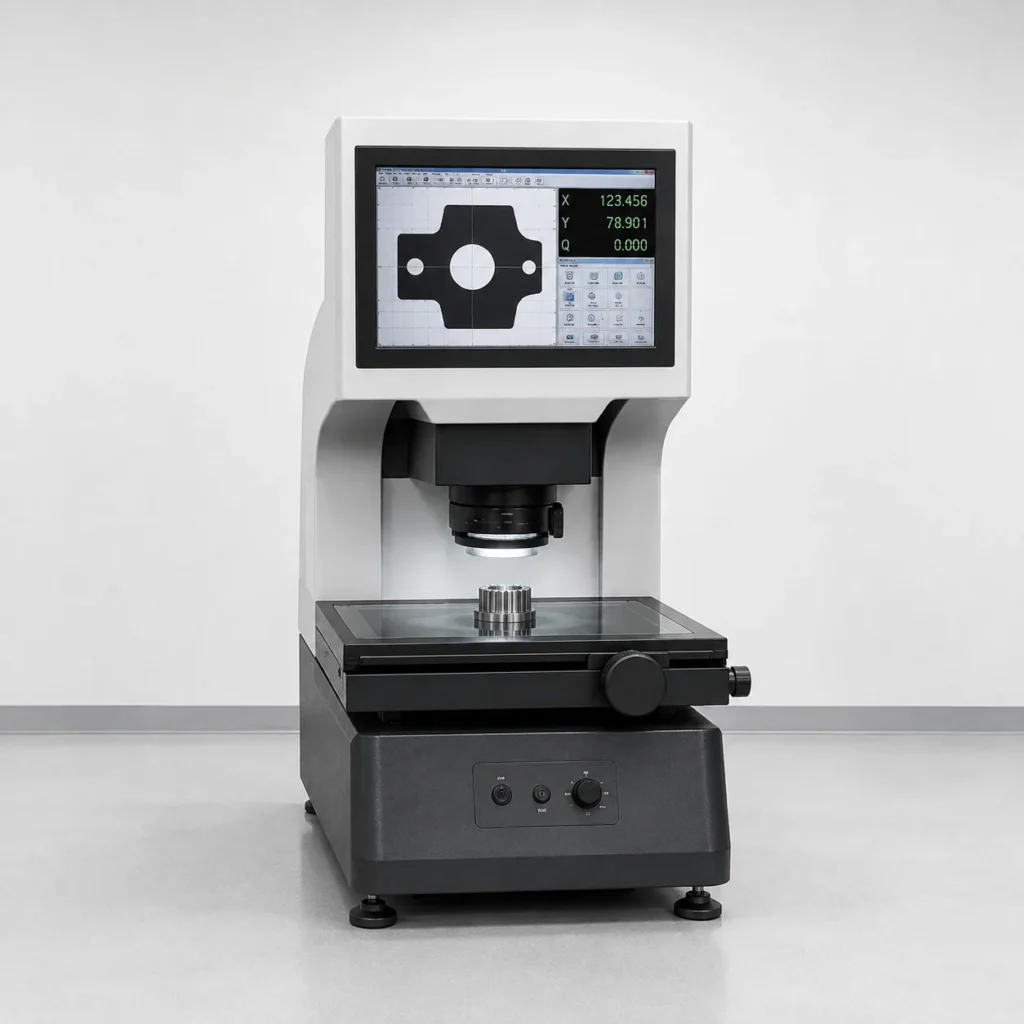
Vision inspection system for precision CNC parts

Vision Inspection

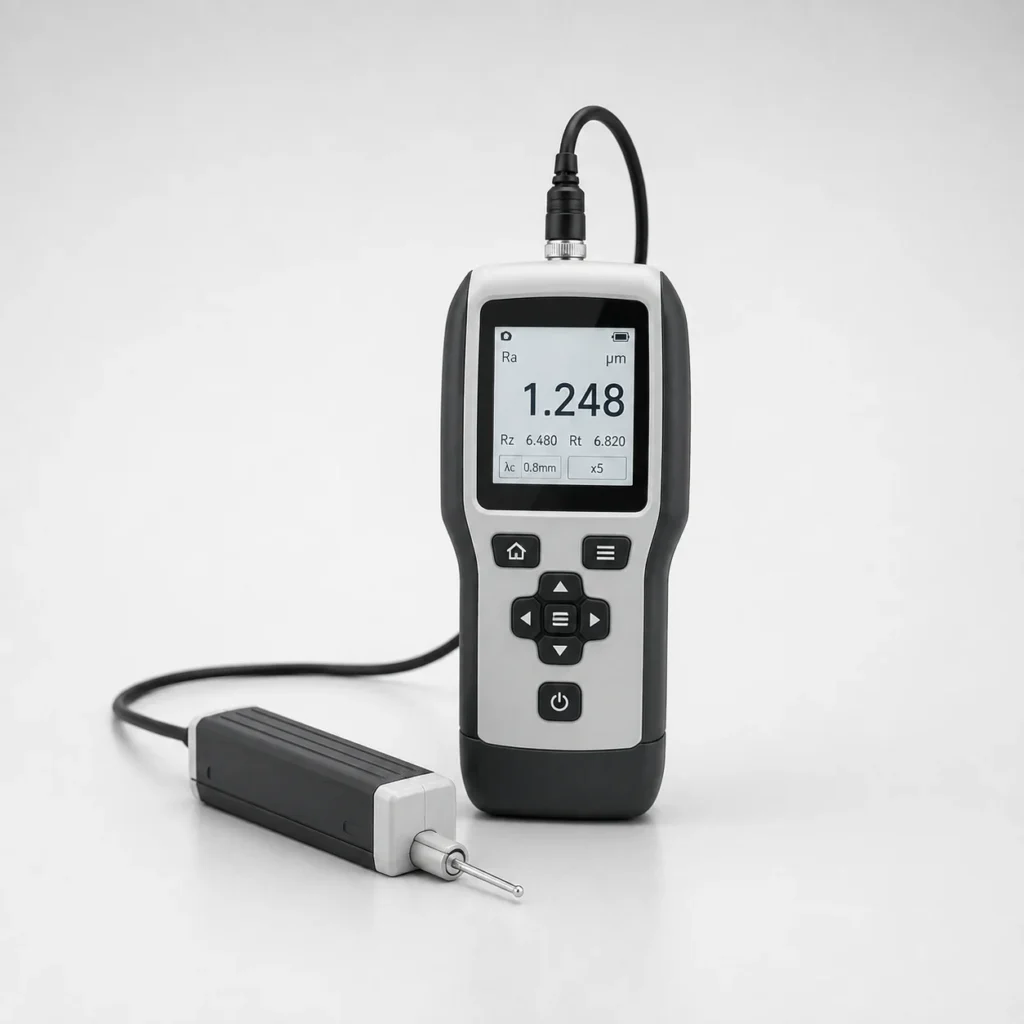
Surface roughness tester for CNC machined parts

Surface Roughness Testing

QUALITY CONTROL PROCESS

Quality Control at Every Stage

Defined inspection steps throughout production help verify that parts meet drawing, tolerance, and agreed quality requirements.
01

Incoming Material Inspection

Verify material identification and applicable documentation before machining.
02

First Article Inspection

Check critical dimensions and key features before batch production.
03

In-Process Inspection

Monitor key dimensions during machining to control variation.
04

Final Inspection

Verify critical dimensions, tolerances, appearance, and required inspection records before release.
05

Packaging & Release

Confirm inspection status and package approved parts for protected shipment.
INSPECTION DOCUMENTATION

Inspection Reports Available on Request
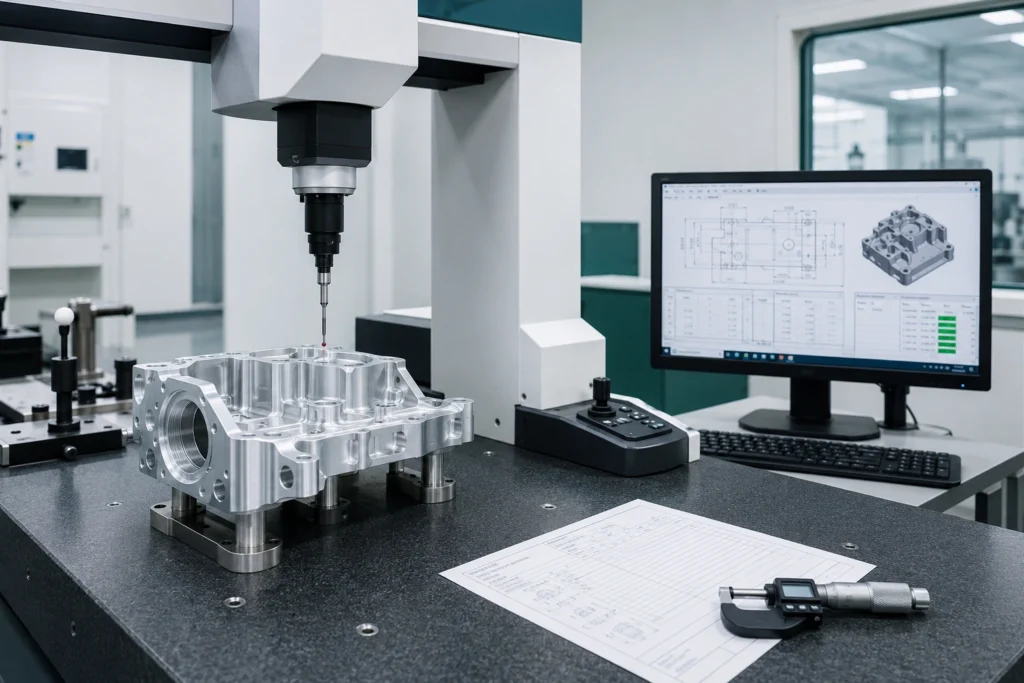
Inspection reports and quality records can be provided based on drawing requirements, critical features, and agreed inspection requirements.
Discuss Your Requirements
Dimensional Inspection Reports
CMM Inspection Reports
First Article Inspection Reports
Material Certificates
Surface Roughness Reports
CMM dimensional inspection and quality report for CNC machined parts
QUALITY CAPABILITIES

What We Inspect

We inspect critical dimensions and key features to verify conformity with drawing and tolerance requirements.

Dimensional Inspection

Verify critical dimensions and key part features.

Geometric Tolerances

Check specified geometric tolerances such as flatness, parallelism, perpendicularity, and runout.

Surface Finish

Measure specified surface roughness where required.

Material & Hardness

Verify material documentation and hardness requirements where specified.

Document Verification

Review and provide applicable inspection records and material certificates on request.

Ready to Start Your Precision CNC Project?

Send us your drawings and inspection requirements. Our team will review the project and prepare a quotation.
FAQ

Quality Control FAQs

Answers to common questions about inspection, tolerances, reports, and quality documentation for CNC machined parts.

We use CMMs, height gauges, micrometers, calipers, thread and pin gauges, vision inspection systems, and surface roughness testers based on part and inspection requirements.

Yes. CMM inspection reports can be provided for critical dimensions, geometric features, and specified inspection points when required.

Yes. First Article Inspection reports can be provided when required, based on drawing requirements and the agreed inspection scope.

Critical dimensions are checked during machining and verified again during final inspection to help maintain consistent tolerances.

Yes. Material certificates, dimensional inspection reports, CMM reports, and other applicable quality records can be provided based on project requirements.

Yes. We can follow customer drawings, critical dimension requirements, inspection plans, and specified reporting requirements.