The Shaft Passed Inspection, but the Coupling Still Moved
Spline shaft backlash can remain even when the external spline’s measured tooth thickness is within specification.
A shaft is checked after machining. The tooth-thickness result is acceptable, and the spline hub slides on smoothly. Yet when torque is reversed, the hub moves a few degrees before the shaft drives it. The natural reaction is to question the shaft tooth thickness.
That dimension matters—but it is only one part of a mating fit.
Backlash Belongs to the Assembly
Backlash is the clearance between the working flanks of the external and internal spline after assembly. It is created by the combined geometry of both components, not by the shaft alone.
A compliant external tooth thickness can still assemble with a hub that has:
- Internal tooth space near its large limit
- Tooth-profile variation
- Lead or helix deviation
- Indexing error between teeth
- Runout relative to the hub’s locating bore
- Incorrect fit class or tolerance combination
Each feature may be individually acceptable. Together, they can produce more clearance than the functional requirement allows.
A Single Measurement Does Not Describe Every Flank
Tooth thickness is commonly checked by measurement over pins, span measurement, or a dedicated spline gauge. These methods are useful production controls, but they do not fully reveal how every tooth flank contacts its mating part.
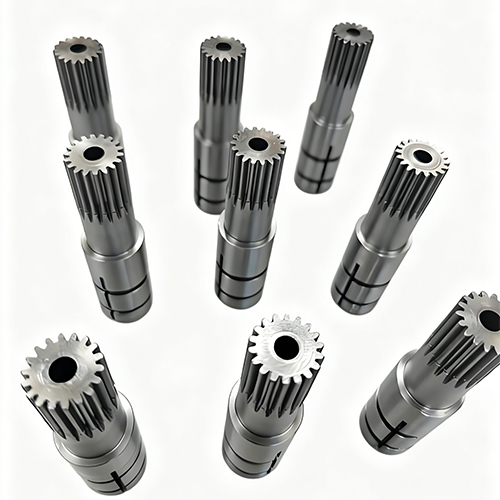
For example, a shaft can have the correct average tooth thickness while individual teeth vary in spacing or profile. A hub may also be slightly oversized at the working flanks. When assembled, torque transfers only after the parts move through the available clearance.
This is why a “pass” result on one shaft measurement should not be treated as proof of the final backlash condition.
Check the Locating Features Too
Spline fit can be side-fit, major-diameter-fit, minor-diameter-fit, or designed around a particular pilot feature. If the locating diameter is eccentric or has excessive clearance, the shaft and hub can shift radially before the flanks settle into contact.
That shift may make backlash feel inconsistent around one revolution. It can also concentrate load on only a few teeth, increasing fretting wear and noise over time.
Inspect the spline in relation to its functional datum:
- Tooth-flank runout to the bearing or pilot journal
- Hub bore runout to its internal spline
- Tooth spacing and index error
- Profile and lead deviation
- Effective tooth thickness or functional gauge result
- Actual assembled rotational clearance
Do Not Reduce Shaft Tooth Thickness by Guesswork
If the assembly feels loose, making the shaft teeth thicker may reduce backlash—but it can also create interference, poor sliding assembly, or high local contact stress.
First confirm which component and which tolerance stack creates the clearance. Measure representative shafts and hubs as matched pairs, then compare the measured backlash with the drawing’s functional requirement.
The Practical Answer
A spline shaft can meet its tooth-thickness specification and still have excessive play because backlash is a system result. Control the mating spline, the locating diameters, tooth form, and runout—not only the shaft’s measured tooth thickness.