What Is Shaft and Hole Fit Tolerance?
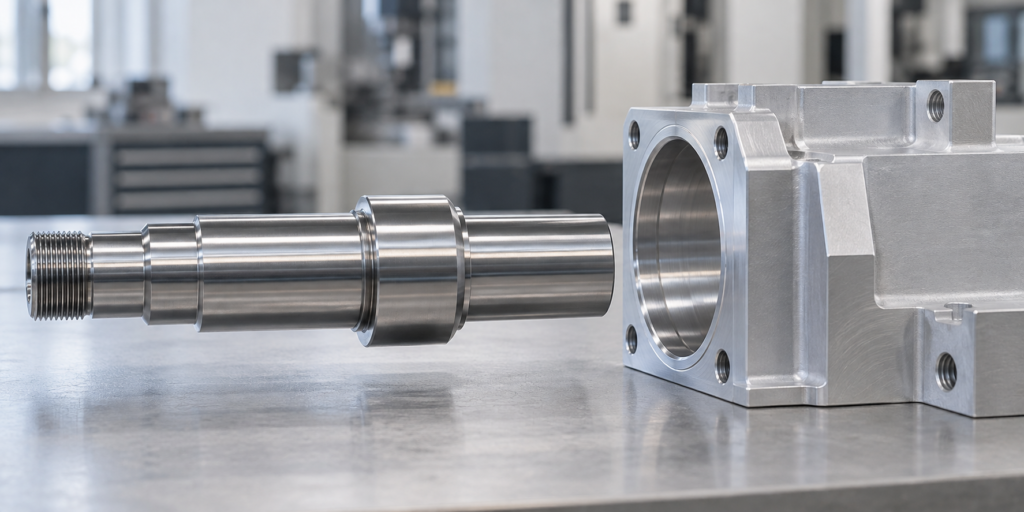
Shaft and hole fit tolerance defines the allowable size difference between a shaft and its mating hole. It determines whether the parts move freely, locate accurately, or remain permanently locked together.
A suitable fit should be selected according to the part’s function rather than making every dimension extremely tight.
Three Common Types of Fits
| Fit type | Result | Typical applications |
|---|---|---|
| Clearance fit | The shaft remains smaller than the hole | Sliding parts, guide shafts and removable assemblies |
| Transition fit | The parts may have slight clearance or interference | Accurate positioning and hubs |
| Interference fit | The shaft remains larger than the hole | Press-fit pins, bushings and permanent assemblies |

Clearance Fit
A clearance fit allows the shaft to enter the hole easily. It is suitable when parts need to rotate, slide, or be removed regularly.
More clearance improves assembly but may reduce positioning accuracy.
Transition Fit
A transition fit provides accurate location with very little clearance or interference. Assembly may require light pressure or a soft tool.
It is commonly used for components that must remain accurately aligned but may still need to be disassembled.
Interference Fit
An interference fit creates a tight connection by making the shaft slightly larger than the hole. Assembly normally requires pressing, heating the outer part, or cooling the shaft.
The interference must be carefully controlled. Too little may cause loosening, while too much may deform or crack the parts.
How to Select the Correct Fit
Define the Required Function
First determine whether the parts need to:
- Rotate or slide
- Locate accurately
- Be removed for maintenance
- Transmit torque
- Remain permanently assembled
The functional requirement determines the appropriate fit type.
Consider Material and Temperature
Different materials expand at different rates. An aluminum housing and steel shaft may have a different fit at operating temperature than at room temperature.
Surface treatments such as anodizing and plating can also change the final hole or shaft size.
Evaluate Manufacturing Capability
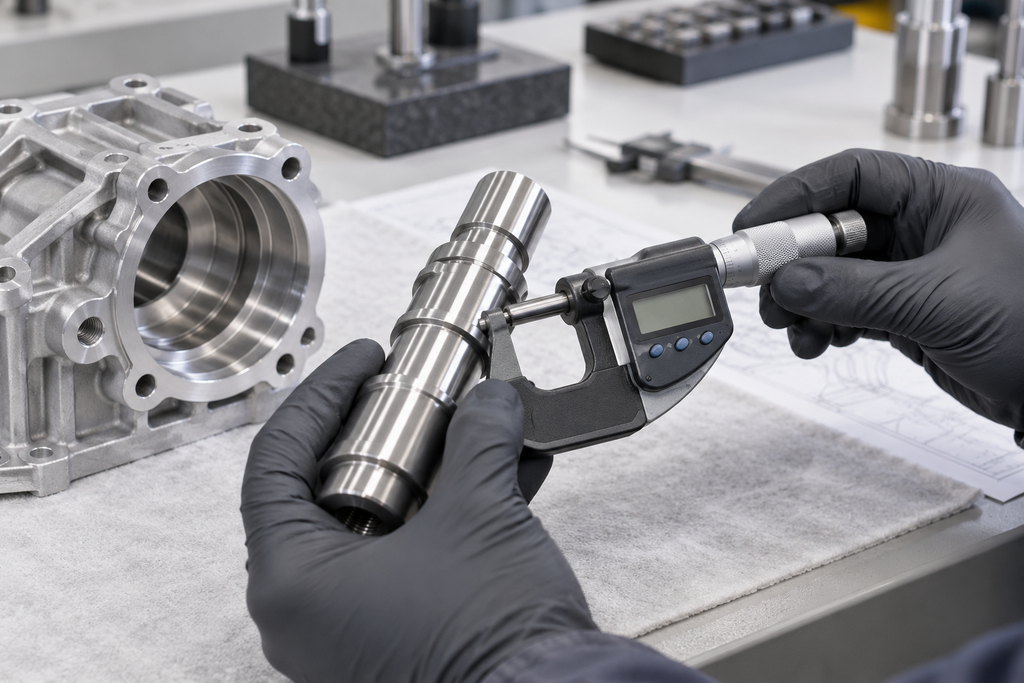
Tighter tolerances increase machining and inspection costs. Precision holes may require boring, reaming, or grinding instead of standard drilling.
The selected tolerance should be achievable and measurable with the available manufacturing process.
Common ISO Fit Examples
The ISO hole-basis system is widely used for shaft and hole fits. The hole is normally identified by a capital letter and the shaft by a lowercase letter.
Common examples include:
- H7/g6: clearance fit for controlled sliding
- H7/h6: close clearance fit for accurate location
- H7/k6: transition fit for precise positioning
- H7/p6: interference fit for press assemblies
The actual dimensional limits depend on the nominal diameter. Designers should check the applicable ISO fit table instead of using one fixed clearance for every size.
Important Design Checks
Before finalizing a shaft and hole fit tolerance, confirm:
- The required movement or holding force
- The nominal diameter
- The materials of both parts
- The operating temperature
- The surface treatment thickness
- The machining method
- The inspection method
- The required assembly process
Conclusion
A good shaft and hole fit tolerance balances function, manufacturability, and cost.
Use a clearance fit for movement, a transition fit for accurate location, and an interference fit for a secure connection. Avoid specifying tighter tolerances than the application requires.
Send us your drawings, materials, operating conditions, and assembly requirements. Our engineering team can review the fit and recommend a practical CNC machining solution.