Why Does Flange Leakage Occur After Assembly?
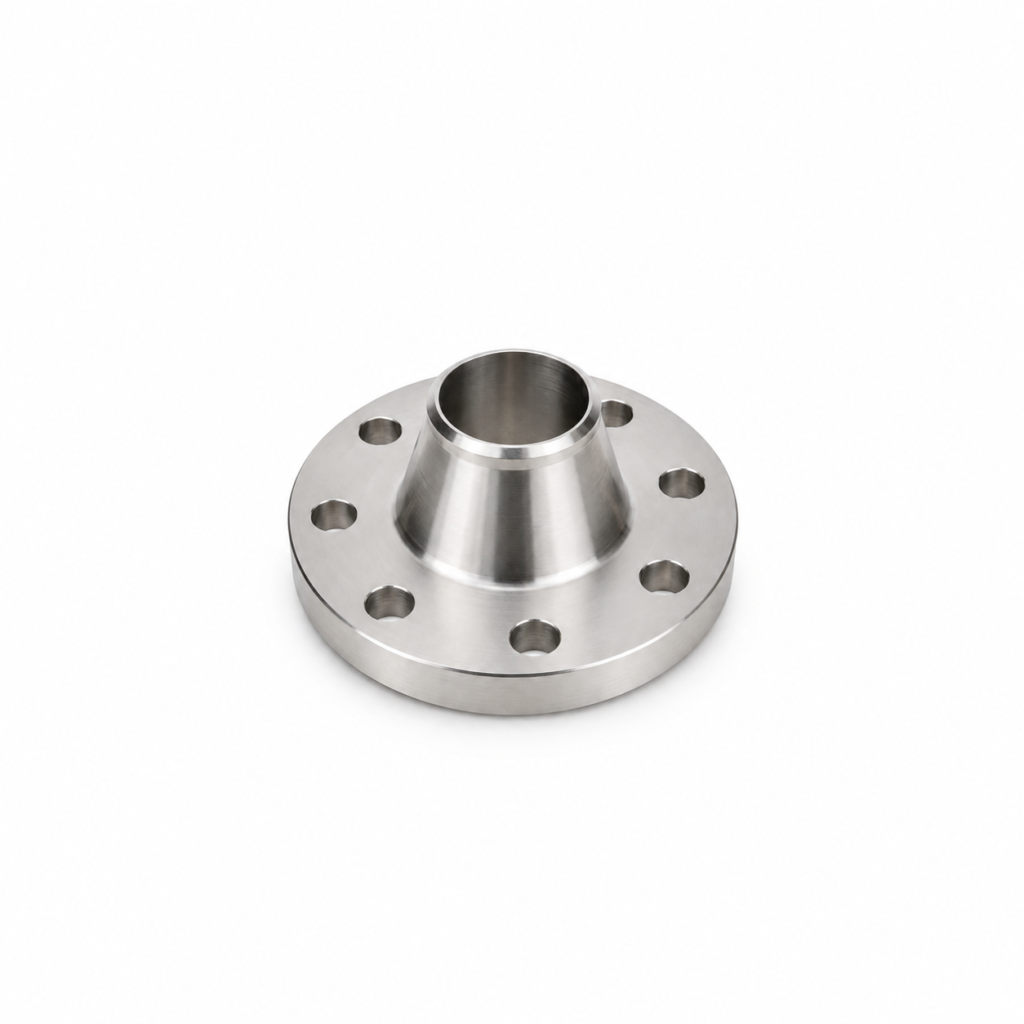
Flange leakage can occur even when every machined dimension passes inspection. In one pressure test, the flange assembled correctly, but air still escaped through the sealing interface.
Further inspection showed that the problem was not a single incorrect dimension. It involved the sealing surface, gasket compression, and bolt loading.
A Flat Surface May Still Leak
A flange can meet its dimensional requirements while its sealing face contains:
- Excessive surface roughness
- Deep tool marks
- Scratches or dents
- Burrs near holes or edges
- Local high and low areas
- Contamination from oil or metal particles
Flatness and surface roughness control different characteristics. A surface may be acceptably flat overall but still contain machining marks that create a leakage path across the gasket.
The Gasket Must Compress Evenly
A gasket seals only when it receives suitable and uniform compression.
Leakage may occur if the gasket material, thickness, hardness, or size does not match the application. Reusing a compressed gasket or installing it off-center can also reduce sealing performance.
The gasket should be inspected together with the flange rather than treated as a separate component.
Bolt Loading Can Distort the Flange
Uneven tightening is another common cause of flange leakage.
If bolts are tightened in sequence around the flange instead of using a controlled cross pattern, one side may compress before the other. Thin flanges can bend, producing a local gap even when the unassembled part was flat.
Bolt torque alone does not always guarantee equal clamping force. Thread condition, lubrication, washer contact, and tightening sequence also affect the final load.
A Practical Inspection Sequence
When a dimensionally acceptable flange leaks, the review should include:
- Clean and inspect both sealing faces.
- Measure flange flatness in the free state.
- Check surface roughness and tool-mark direction.
- Verify gasket material, thickness, and position.
- Inspect bolts, threads, and contact surfaces.
- Tighten fasteners in a controlled cross pattern.
- Repeat the pressure or leak test under specified conditions.

If the flange connects to a flexible or thin housing, distortion from welding, assembly, pressure, or temperature should also be evaluated.
Conclusion
Flange leakage is not determined by dimensional inspection alone.
Sealing-face quality, gasket compression, bolt loading, cleanliness, and assembly distortion all influence the result. An effective investigation must evaluate the complete sealing system rather than repeatedly checking only the flange dimensions.
If your machined flange passes inspection but fails a leak test, provide the drawing, gasket specification, assembly method, and test conditions for an engineering review.