The Prototype Fit Perfectly
Batch assembly problems often appear only after a successful prototype enters production.
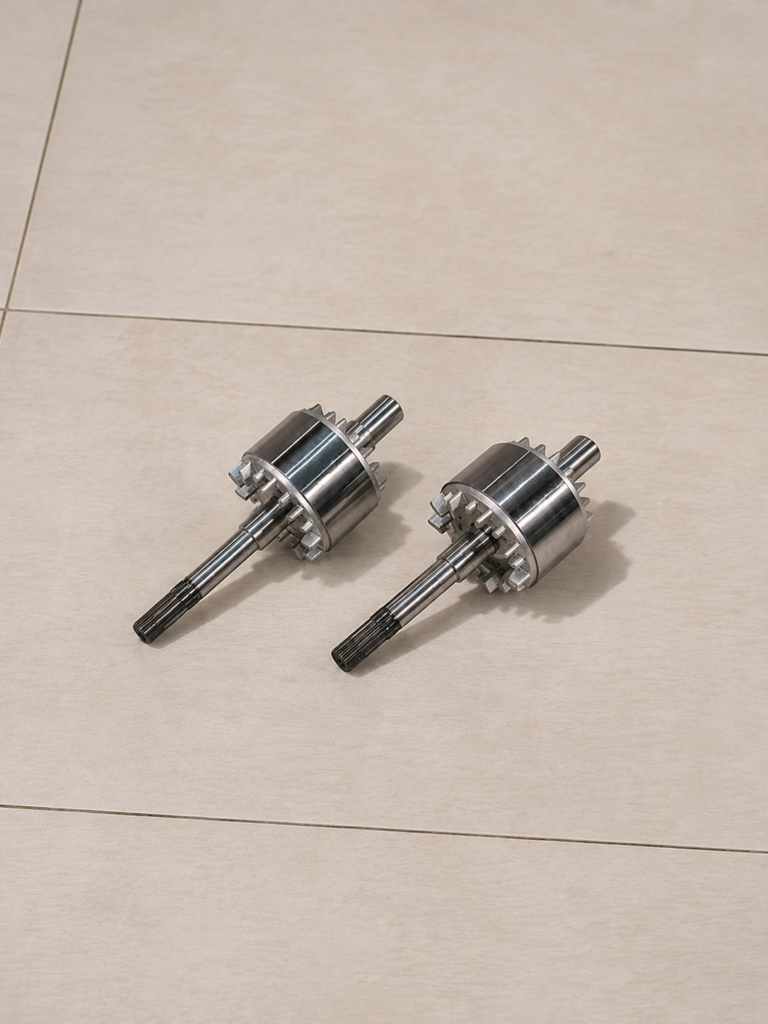
The prototype shaft fitted its mating hole smoothly, passed inspection, and functioned correctly. However, after batch production began, later parts became increasingly tight. Some required additional assembly force, while others could not be assembled.
Because the drawing and CNC program had not changed, the investigation focused on process variation, tool wear, tolerance combinations, and inspection conditions.
What Changed During Production?
Dimensions Shifted Within the Tolerance
A prototype may be produced near the center of its tolerance range. During batch production, tool wear and thermal changes can gradually move dimensions toward the limits.
The shaft and hole may both remain individually acceptable. However, a shaft near its maximum size combined with a hole near its minimum size can produce insufficient clearance.
Tool Wear Changed the Fit
Cutting tools wear continuously during production.
A worn boring or reaming tool may produce smaller holes, while changes in a turning tool can affect shaft diameter. If only the first and final parts are inspected, this dimensional trend may remain undetected.
Different Parts Were Paired
During prototype assembly, one selected shaft may be tested with one selected hole. Batch production introduces every possible size combination.
Selective assembly can make samples appear successful, but it does not prove that all parts are fully interchangeable.
Temperature Affected Measurement
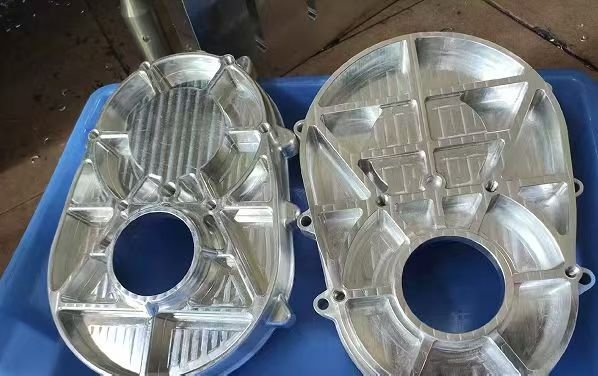
Parts measured immediately after machining may still be warm. Their dimensions can change after cooling, particularly when aluminum and steel components are used together.
Different inspection temperatures between the supplier and customer can also create inconsistent results.
How to Prevent Parts from Binding
A reliable production plan should include:
- Calculate the minimum and maximum assembly clearance.
- Target critical dimensions near the center of the tolerance.
- Inspect parts at defined intervals during production.
- Monitor dimensional trends instead of recording only pass or fail.
- Control tool life and verify dimensions after tool changes.
- Measure parts at a stable temperature.
- Test randomly selected shaft-and-hole combinations.
- Review surface treatment thickness before final assembly.
Surface roughness, roundness, cylindricity, and alignment should also be evaluated. Correct diameters alone do not guarantee smooth movement.
Conclusion
A successful prototype does not automatically guarantee stable batch assembly.
Tool wear, tolerance combinations, temperature, measurement differences, and geometric errors can cause production parts to bind even when individual dimensions pass inspection.
If your prototype fits but production parts do not, provide the drawings, inspection data, material, and assembly conditions. A review of the complete tolerance and production process can identify the actual cause.