The Cone Forms the Seal
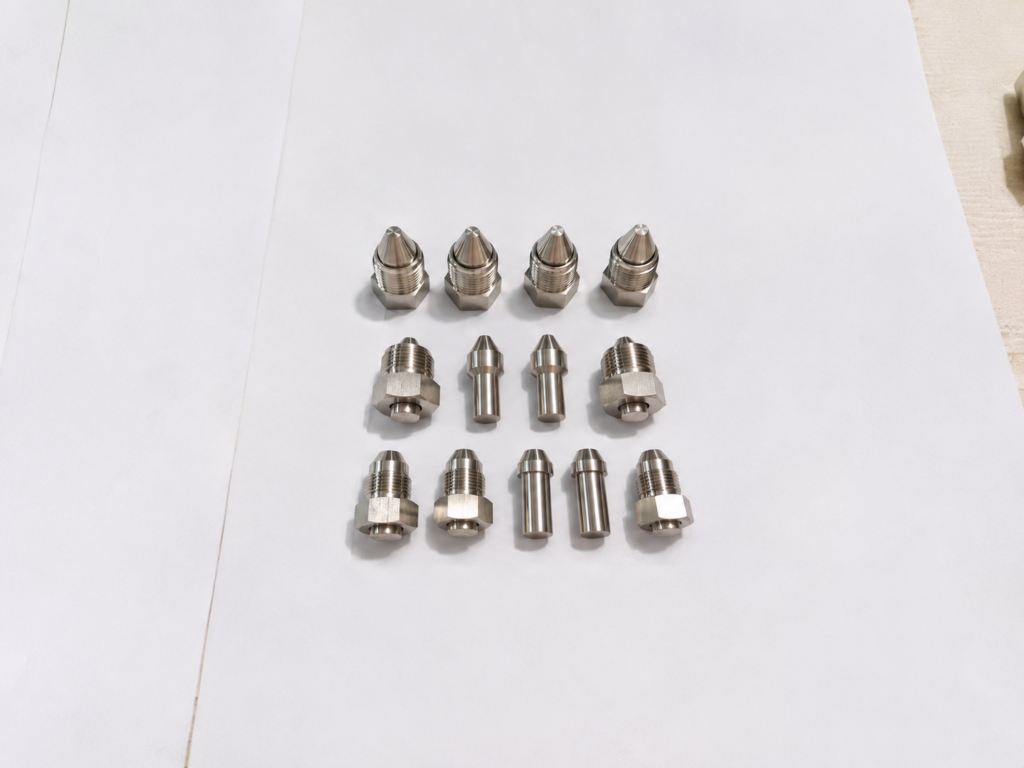
Aircraft hydraulic fitting sealing cone design must create uniform metal-to-metal contact without damaging the tube flare or concentrating stress at its edge.
The thread supplies axial clamping force, but the matched conical surfaces form the primary seal. A fitting may have accurate threads and still leak if the cone angle, roundness, surface finish, or alignment is incorrect.
The connection should be treated as a complete system consisting of the fitting body, tube, flare, sleeve, nut, and installation method.
Start with the Specified Fitting Standard
The sealing geometry should come from the approved fitting family rather than from a convenient shop angle. Many aviation flared-tube connections use a 37-degree flare, while visually similar automotive tools may produce a 45-degree flare.
The FAA warns that using the wrong flare tool can create poor contact, stress, and possible system failure. The selected standard should define the cone geometry, tube preparation, mating components, materials, and installation requirements. FAA AC 43.13-1B
Control the Critical Geometry
| Design Feature | Why It Matters |
|---|---|
| Cone angle | Creates full contact with the matching flare |
| Roundness | Prevents localized sealing gaps |
| Concentricity | Keeps contact pressure uniform around the cone |
| Surface finish | Reduces leak paths and flare damage |
| Cone length | Provides contact without bottoming on another feature |
| Root transition | Avoids stress concentration behind the cone |
| Tool clearance | Allows accurate finishing and inspection |
The sealing cone should be machined from a datum related to the fitting axis. Producing the thread and cone in one setup can reduce eccentricity between the clamping and sealing features.
Protect the Sealing Surface
Tool marks should not form continuous paths across the sealing contact area. Burrs, dents, scratches, plating buildup, and handling damage can interrupt the contact band or cut into the tube flare.
The cone edge should be free from sharp burrs, but uncontrolled polishing can change its geometry. Protective caps are advisable during storage and transport.
The tube must also approach the fitting naturally. Tightening the nut should not be used to pull a misaligned tube into position.
Control Clamping Force
Too little tightening may leave incomplete contact, while excessive tightening can deform the flare or damage the fitting. FAA maintenance guidance identifies both under-tightening and over-tightening as potential causes of leakage or failure. FAA AC 43.13-1B
Installation torque or wrench-rotation instructions must match the selected fitting specification, material, coating, lubrication condition, and tube size. Generic torque values should not be transferred between fitting systems.
Verify More Than Dimensions
Inspection should confirm angle, roundness, concentricity, surface condition, and contact pattern. Pressure, leakage, proof, impulse, vibration, and temperature testing may also be required by the governing aerospace specification.
Safe aircraft hydraulic fitting sealing cone design begins with an approved connection standard and finishes with validated manufacturing and assembly controls. Final dimensions and qualification requirements must be established by the responsible aerospace engineer for the intended aircraft system.