
CNC Machining Tolerances & Standards
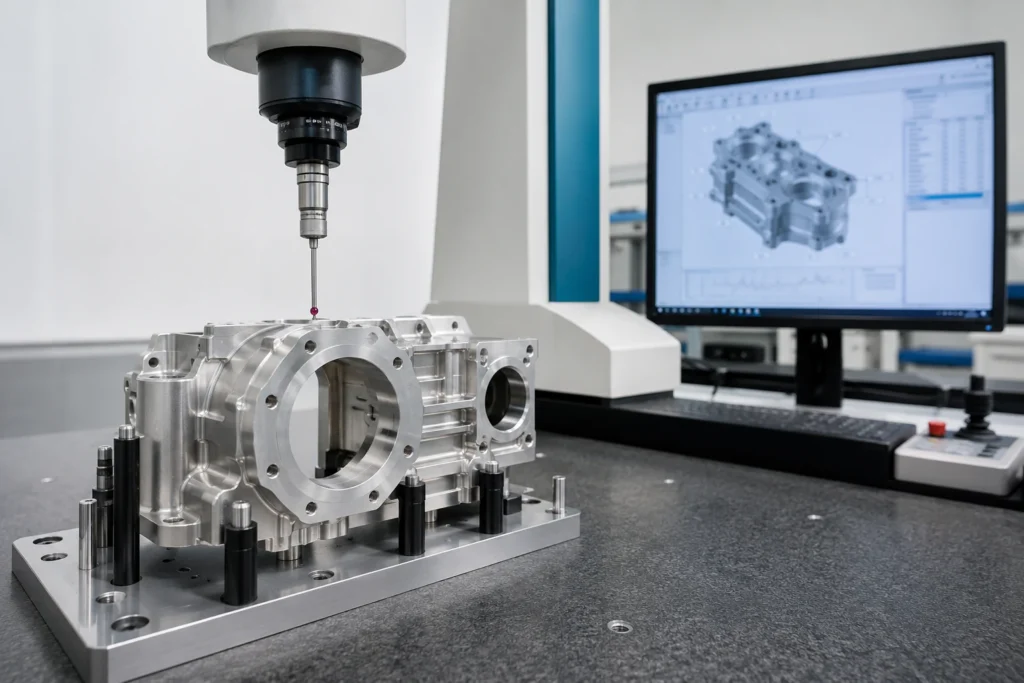
CNC Machining Tolerance Capabilities
GD&T Capabilities
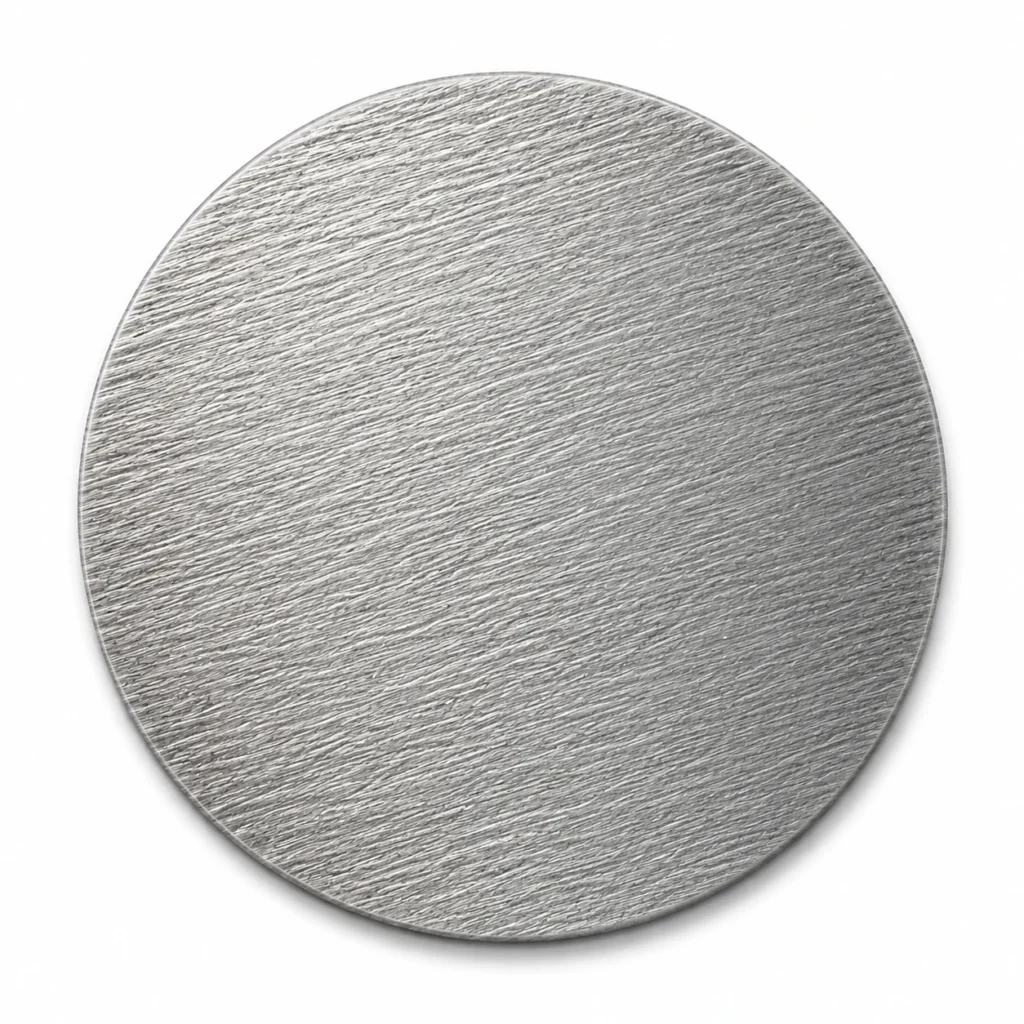
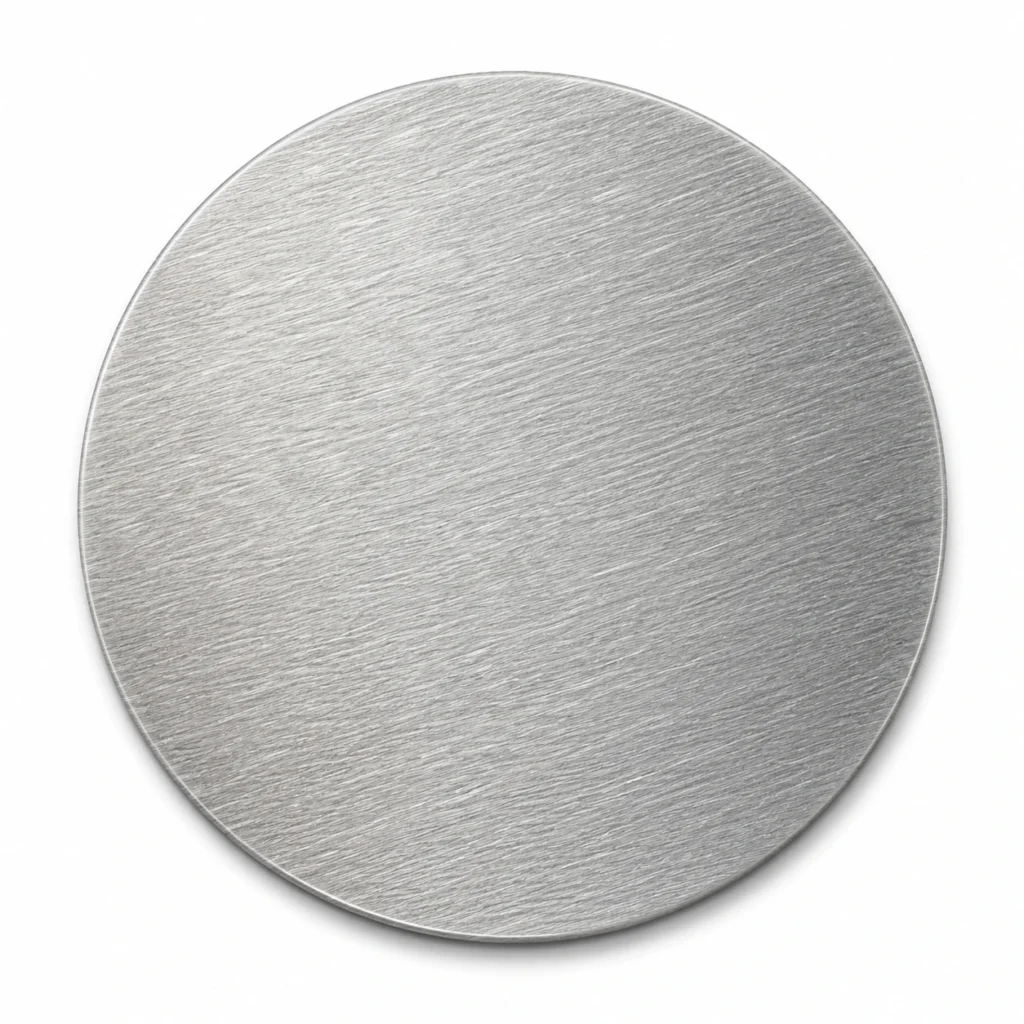
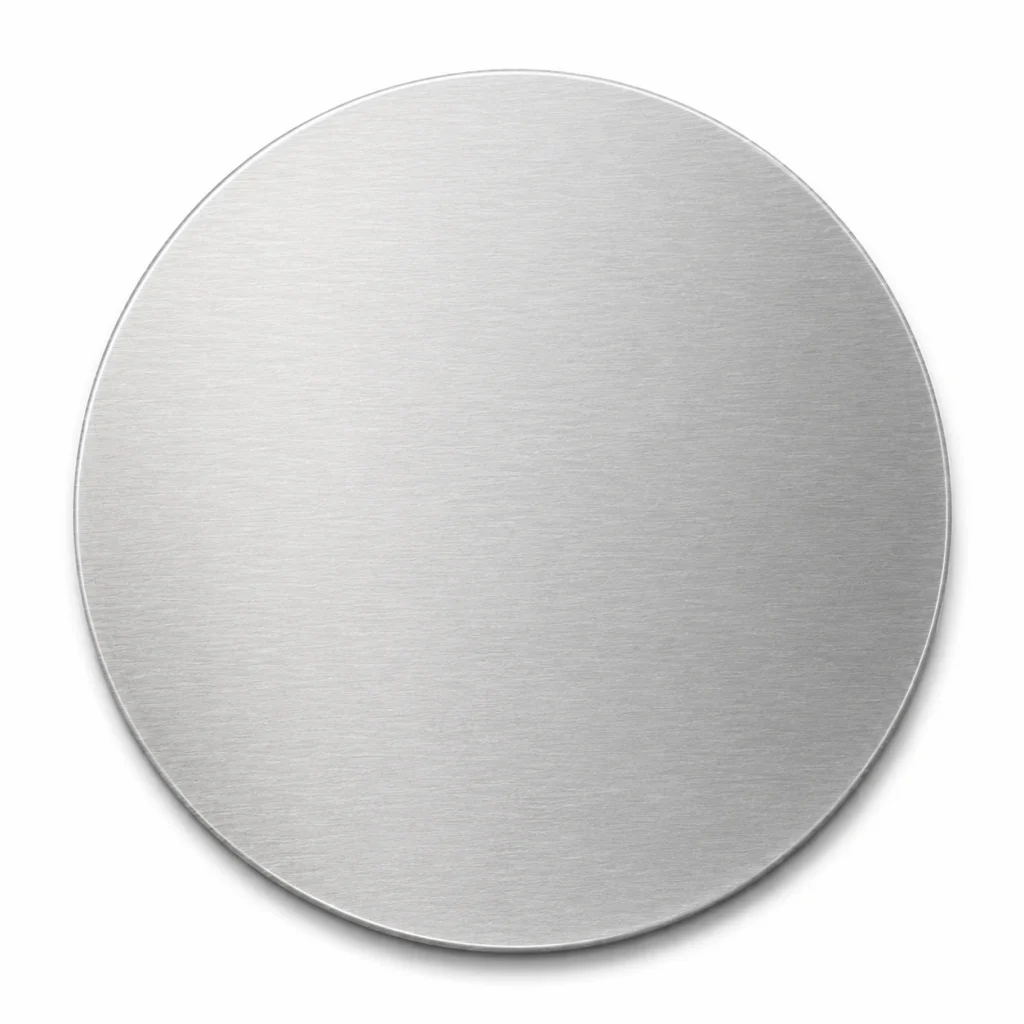
Surface Roughness (Ra)
Inspection & Documentation
Need a Tolerance Review Before Production?
Tolerances & Standards FAQs
What tolerances can you typically achieve?
Typical general CNC machining tolerances are ±0.05 mm. Critical features can be held to ±0.01 mm where appropriate, subject to material, geometry, feature size, and drawing review.
Can you machine parts with tighter tolerances?
Yes. Tighter tolerances can be supported on critical features depending on material, geometry, feature size, datum structure, and inspection requirements.
Do you support GD&T requirements?
Yes. We manufacture and inspect parts to drawing-specified GD&T requirements, including position, flatness, parallelism, perpendicularity, concentricity, and runout.
What surface roughness can you achieve?
Ra 3.2 μm is typical for machined surfaces. Ra 1.6 μm and Ra 0.4 μm finishes can be achieved where required, depending on material, geometry, and machining conditions.
Do you follow ISO 2768 tolerances?
Yes. ISO 2768 general tolerances can be applied when specified or appropriate for the drawing. Drawing-specific tolerances and customer requirements always take precedence.
Can you provide inspection reports for tight-tolerance parts?
Yes. Dimensional inspection reports, CMM reports, First Article Inspection reports, and material certificates can be provided based on project requirements.